

Ideas and tips for designing your home according to your desires and needs
Arranging a house means organizing square meters around specific constraints: the shape of the land, the orientation of the plot, the number of occupants, their schedules, and their movement habits inside. Each room serves a function, and the quality of a layout is measured by the fluidity of movement between these functions. Before choosing a flooring or wall color, the work begins with the plan.
Summer Comfort and RE2020: A Design Criterion from the Plans
RE2020 is no longer limited to insulation and energy consumption. It now imposes a summer discomfort degree-hour indicator, which concretely changes the way an interior is designed. The orientation of living spaces, the size and position of windows, the type of external solar protections: all of this is decided at the planning stage, not after delivery.
A cross-ventilated house, for example, allows for much more effective natural nighttime ventilation than a single-oriented dwelling. The thermal inertia of structural materials (slabs, load-bearing walls) also helps to smooth out heat peaks without resorting to air conditioning.
To delve deeper into choices related to housing and materials, it is useful to learn more about Media Libre, which regularly discusses these topics.
The developments in RE2020 also strengthen the consideration of the carbon footprint of materials. Bio-sourced or reused solutions are becoming more relevant, but their real interest depends on the overall project: a poorly installed or unsuitable bio-sourced insulation for the local climate brings no benefit. The evaluation is always done at the building scale, not the isolated product.
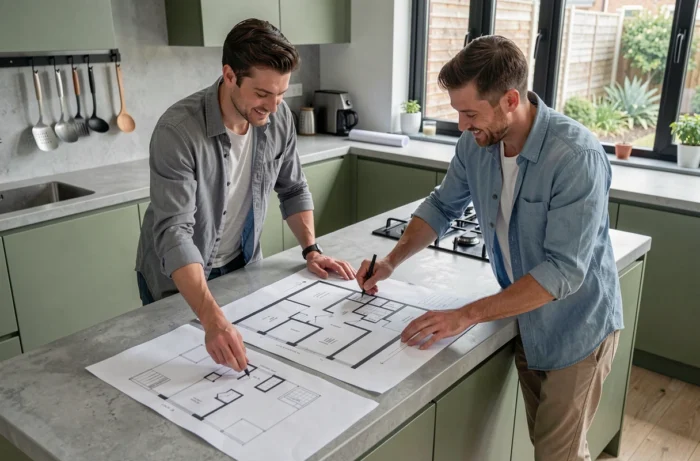
Circulation Between Rooms: The Real Subject of a House Plan
Most layout guides talk about decoration or storage. The structuring subject, the one that determines whether a house functions daily, is the circulation between spaces.
Separating Day and Night Zones with a Buffer Space
Placing a hallway, an office, or a dressing room between the living room and the bedrooms reduces noise disturbances without additional partitions. This separation makes perfect sense when occupants have staggered schedules (night work, young children, remote work).
Limiting Unnecessary Hallways
Every square meter of hallway is a square meter lost for a living space. A well-thought-out plan connects spaces through wide openings or passage rooms (open kitchen to living room, entrance directly leading to zones). The goal is to achieve the maximum usable living area for a given footprint.
- Kitchen accessible from the entrance and the living room, to avoid unnecessary trips with groceries or meals.
- Main bathroom in direct proximity to the bedrooms, without crossing a living space.
- Pantry or laundry room near the kitchen or garage, where heavy loads circulate.
Adaptation to Aging: Anticipate from the Design Stage
Treating accessibility as a separate project to be undertaken “later” costs much more than integrating it from the start. Housing stakeholders report a growing demand for home care, and the necessary adaptations are often simple to foresee on the plan.
A walk-in shower instead of a bathtub in the ground floor bathroom does not cost more to build. Wide hallways, adequately sized passage doors, and switches positioned at a good height are free choices at the drawing stage.
Planning for a bedroom and a bathroom on the ground floor allows for living without stairs if mobility decreases. This configuration also serves in other situations: recovery, accommodating an elderly parent, or simply practicality with young children.

Materials and Finishes: Balancing Durability and Budget
The choice of finishing materials (floors, walls, interior woodwork) is made after structural decisions, not before. Starting with choosing tiles or flooring before knowing where the networks run or how ventilation is organized leads to costly compromises.
Floors: Real Use Over Trend
A large format tile in a kitchen or entryway withstands repeated traffic and spills better than solid wood flooring. Conversely, in a bedroom, a soft covering or wood flooring provides superior acoustic and thermal comfort underfoot.
Walls and Paints
Low-VOC paints are now priced the same as conventional paints. The choice of shades influences the perception of space: light colors visually enlarge a compact room, while a dark accent wall structures a large open volume.
- Wet rooms (bathroom, kitchen): prioritize washable and moisture-resistant coverings.
- Passage rooms (entrance, hallway): opt for finishes that are shock-resistant and easy to maintain.
- Bedrooms: favor materials that limit indoor emissions and improve acoustic comfort.
The arrangement of a house hinges on decisions made early, often at the planning stage, when everything is still modifiable at a lower cost. Every choice postponed after construction costs more and offers less flexibility. The best approach remains to establish circulation, orientation, and accessibility before addressing finishes.